Recessed Lighting Installation
A brighter room. Without a ceiling full of glare.
If your living room has dark corners but the lights still feel harsh, another row of downlights may not solve it. Mason Electric plans recessed lighting around the room’s use, fixture optics, controls, and ceiling conditions before deciding how many openings you need.
- Room dimensions
- Ceiling height
- Room photos
- Lighting problem areas

Our Work in North Atlanta
Recessed lighting layouts we installed in North Atlanta homes, on flat, beamed and vaulted ceilings.
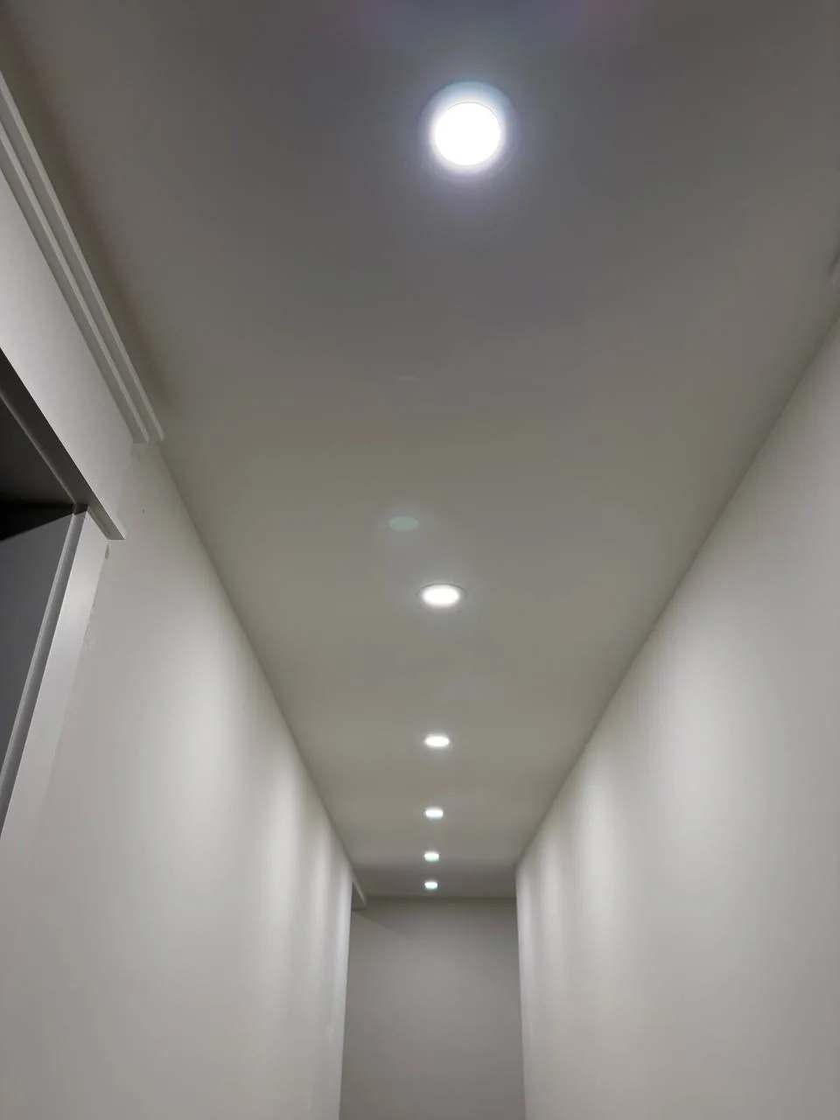
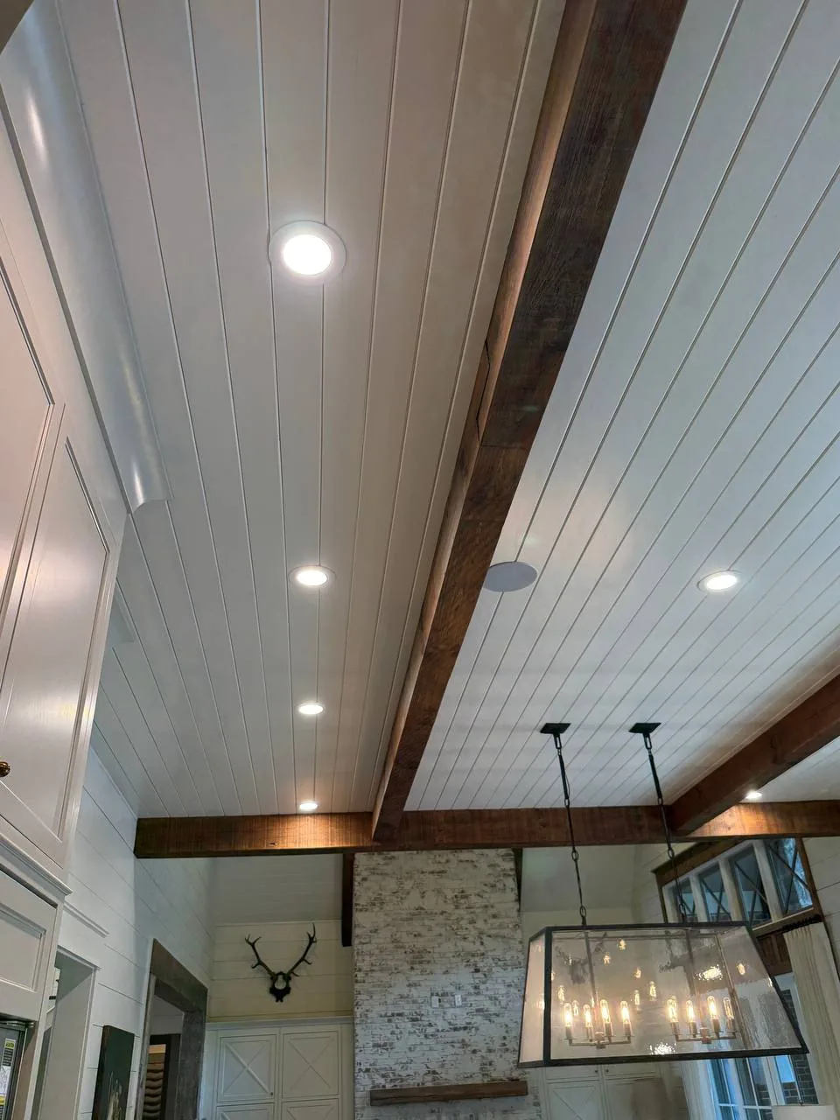
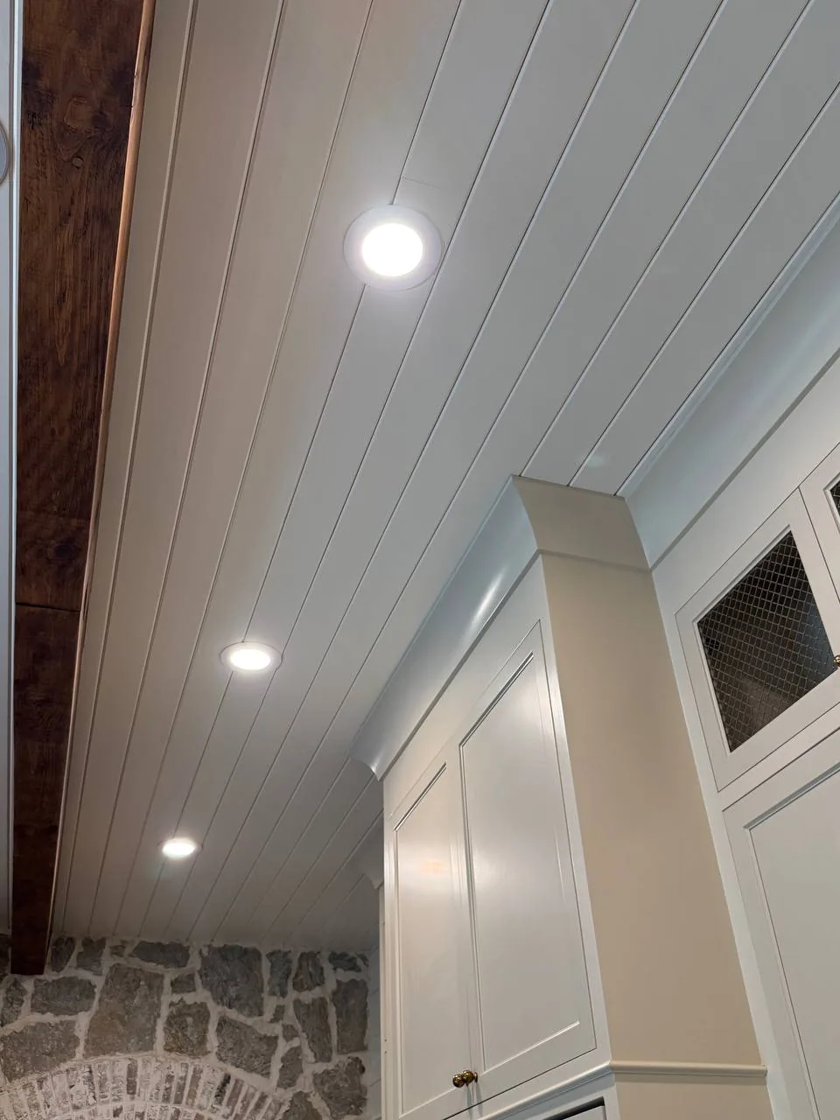
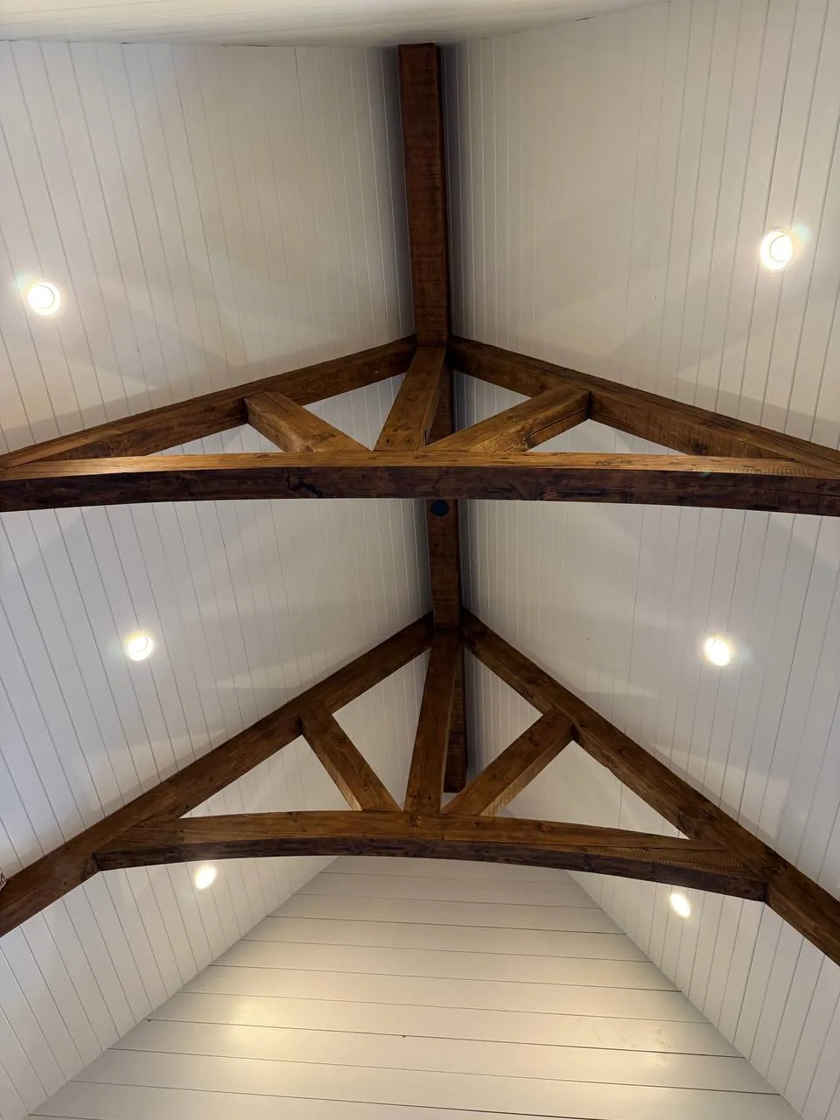
Start with what the room needs to do.
See the task
A work surface, reading chair, and artwork need different placement. We identify where useful light is missing, including walls and corners.
Check the view
Consider seated positions, screen reflections, and visible light sources. More lumens alone do not define comfortable lighting.
Choose the control
Cooking, watching a movie, and cleaning can need different groups and brightness levels. Discuss zones before the wiring route is chosen.
The layout follows the room and the selected light.
There is no single spacing shortcut for every downlight. Height, beam distribution, output, furniture, reflective surfaces, and other light influence placement. We review the layout before cutting.
Framing, ducts, pipes, and attic access can change planned positions. If one light needs to move, alignment should be reconsidered rather than leaving an odd fixture outside the pattern. Tell us if there is another finished floor above the room.
HALO’s canless design guide provides manufacturer selection and application context. The specifications and instructions for the selected model still govern its installation.

Canless, deeper downlights, or a retrofit?
| Option | Useful when | What needs checking |
|---|---|---|
| Slim canless light | A shallow profile matters | Ratings, space, driver location and glare |
| Regressed or adjustable light | You want controlled or accent beams | Depth, beam selection and position |
| Existing-can retrofit | Update existing housings | Compatibility, fit and control |
| New housing in a remodel | Ceiling is open | Framing, finish and selected system |

Canless is a format, not a complete specification.
Product ratings
A slim installation profile does not establish insulation-contact suitability, air sealing, a wet-location designation, or dimmer compatibility. We check the actual product rather than relying on a format name.
Ceiling & wiring conditions
Accessible junction boxes, manufacturer-required clearances, the ceiling assembly, and the wiring route are part of the installation. Existing insulation and location conditions help decide which equipment is appropriate.
Surface finishing
In a finished room, new cable routes and removed lights may leave surface work. Confirm any patching and painting in the scope. Work beneath an accessible attic can differ considerably from work beneath another finished room.
Separate the scenes before adding the holes.
A TV area may benefit from softer wall light while the adjacent kitchen needs a bright task zone. We discuss which lights should work together and which should stay independent. New zones can involve additional wiring or a compatible control arrangement.
Manufacturer-tested LED combinations help with dimmer selection. Tell us if current lights buzz, flicker, or drop out at low settings. A switch and dimmer update can be included in the project.
The finished light should be judged from normal seated and working positions. A dimmer can adjust brightness, but it is not a substitute for resolving an inappropriate source position or beam.

A useful estimate starts with a layout, not a price per hole.
Scope & access
Quantity matters, but access, fixture choice, new switching, cable distance, old-light relocation, and surface repairs can matter just as much. A retrofit using existing cans and a new multi-zone system are different scopes.
Room details & fixtures
Send the room dimensions, ceiling height, and photos. Tell us about the areas used for cooking, reading, television, or display. Include fixtures already purchased so their ratings and compatibility can be checked before the layout is finalized.
Remodel timing
If the ceiling will be open during a remodel, share the schedule. Fixture supply, old-light removal, finishing work, and the permit or inspection scope should be discussed together.
Plan your recessed lighting installation in Atlanta Metro.
Mason Electric serves Atlanta, Alpharetta, Milton, Roswell, Duluth, Cumming, and Johns Creek. Include your service address and ZIP code so we can confirm the location and scheduling for your project. Serving Alpharetta? See our Electrician in Alpharetta page.
Questions before you schedule recessed lighting installation.
Practical answers to help define the work.
How many recessed lights does my room need?
Dimensions, height, fixture output and beam, daylight, tasks, and other lighting all matter. A universal count or spacing formula does not replace a room-specific plan.
Can you install without attic access?
We can assess routes from below. Framing and obstructions may require access openings and surface repairs, which should be identified before the layout is finalized.
Are canless lights always better?
No. Depth, optics, location and insulation ratings, service access, and the intended beam matter more than the format name.
Can I keep my existing dimmer?
The selected lamp or driver, dimmer, load, and switching arrangement must be compatible. We check specifications and the usable operating range.
Can you improve television glare?
We can assess optics, visible light sources, placement, and independent zones. A placement or beam issue may need more than lowering brightness.
Can existing cans be updated to LED?
A compatible retrofit may be possible after reviewing the housing, wiring, fit, rating, and control. Not every module suits every existing housing.
Will installation leave drywall work?
It can. Cable routes, inaccessible areas, and removed fixtures may need openings. Confirm patching and painting responsibilities.
Can a recessed light go above a shower?
The actual model and location need to meet applicable requirements. Send the instructions and intended position so ratings can be reviewed.
Electrical requirements and planning resources
Georgia’s electrical framework uses the 2023 NEC with Georgia amendments. Check DCA’s current state codes and confirm the permit and inspection scope for the actual address. Atlanta’s technical permit service is the city’s official application and contact route. Outside Atlanta city limits, use the authority serving the property.
Discuss required approvals alongside wiring changes, equipment selection, and access before work begins. Product instructions and local requirements guide the installation; a general planning page cannot decide an exemption for every project.
Let’s plan the room before the ceiling is cut.
Show us where light feels missing or uncomfortable. Send photos and dimensions to start.
- Room dimensions and ceiling height
- Photos of dark areas or unwanted glare
- Attic access and preferred lighting zones