Basement Electrical Wiring
Turn unfinished space into usable space—without guessing behind the drywall.
A basement remodel can look finished while its electrical plan still feels improvised. Mason Electric lays out circuits, lighting, receptacles and equipment connections around how the space will actually be used, then coordinates the electrical work with framing, insulation and inspection milestones.
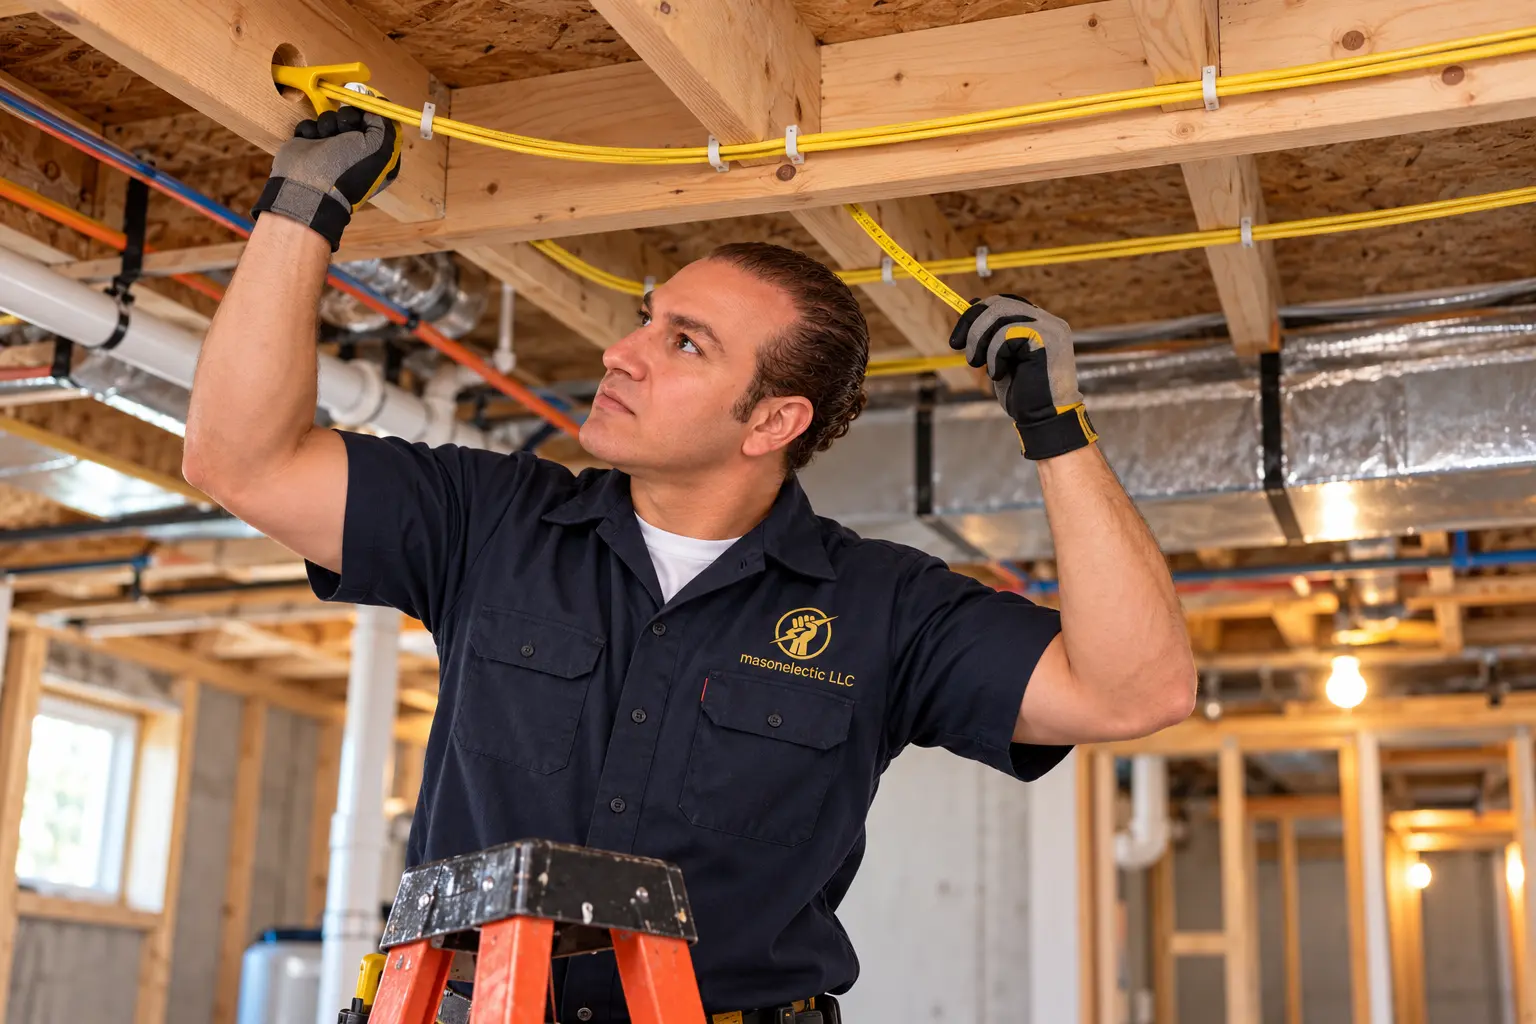
Start with the room plan, not the wire spool.
A bedroom, home gym, workshop and media room do not ask the same thing from an electrical system. Before routing cable, we identify walls, doors, built-ins, furniture, ceiling type and the equipment you expect to use.
What belongs on the basement electrical plan?
Everyday power
General-use receptacles, office equipment and entertainment loads need practical locations and sensible circuit grouping.
Lighting control
Stairs, rooms, closets and unfinished utility areas benefit from controls placed where people naturally enter and leave.
Mechanical equipment
Sump pumps, freezers, dehumidifiers, HVAC equipment and future appliances should be discussed before circuits are assigned.
Rough-in is the moment to get the details right.
Open framing gives access that disappears after drywall. Box depth, cable protection, support, routing and clearances are reviewed while corrections are still practical. If the project includes a bathroom, wet bar or exterior walkout, the required protection and equipment choices are addressed with that location in mind.
We also look at the existing panel, available spaces and anticipated demand. A basement does not automatically require a service upgrade, but the plan should be based on the actual panel—not an assumption.
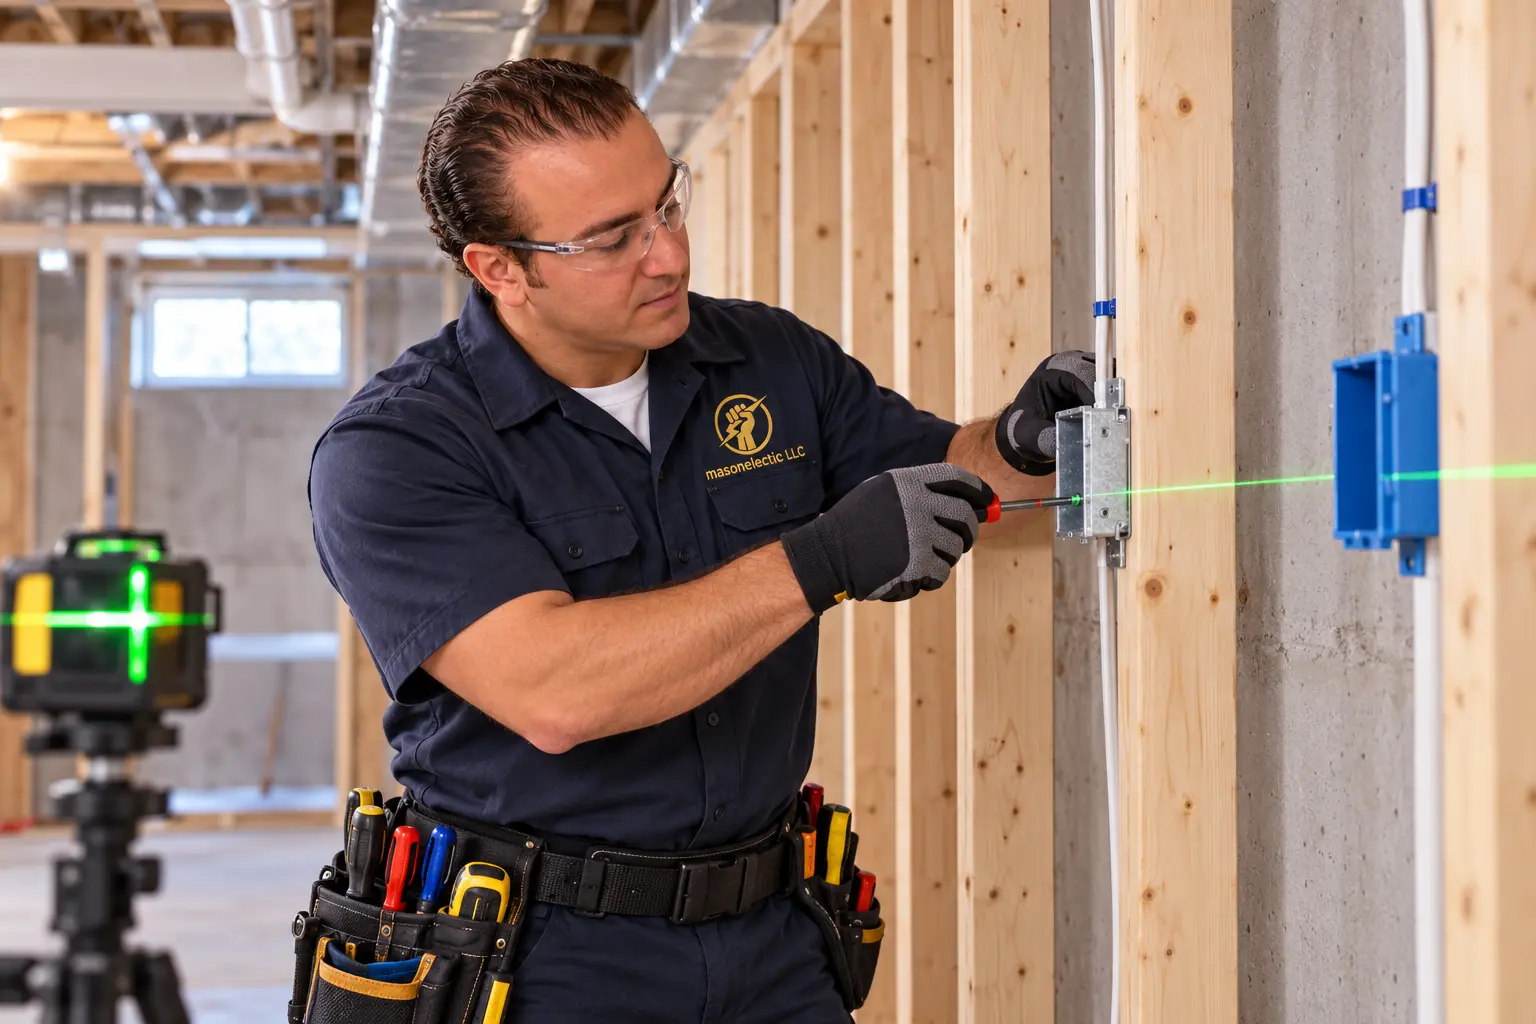
A clean sequence from layout to final testing.
Scope the rooms
Share the floor plan, intended uses and equipment list.
Plan circuits
Review panel capacity, routing and local permit needs.
Rough-in
Install boxes and cable before insulation and drywall.
Trim and test
Install devices, label circuits and verify operation.
Protection depends on location and use.
Basements can combine finished living space, concrete floors, utility areas and moisture exposure. We select GFCI, AFCI and equipment protection according to the applicable code, circuit and location rather than treating the entire basement as one generic room.
Georgia currently lists the 2023 National Electrical Code with Georgia amendments as the state minimum electrical code. The authority having jurisdiction for the property determines permit and inspection administration.
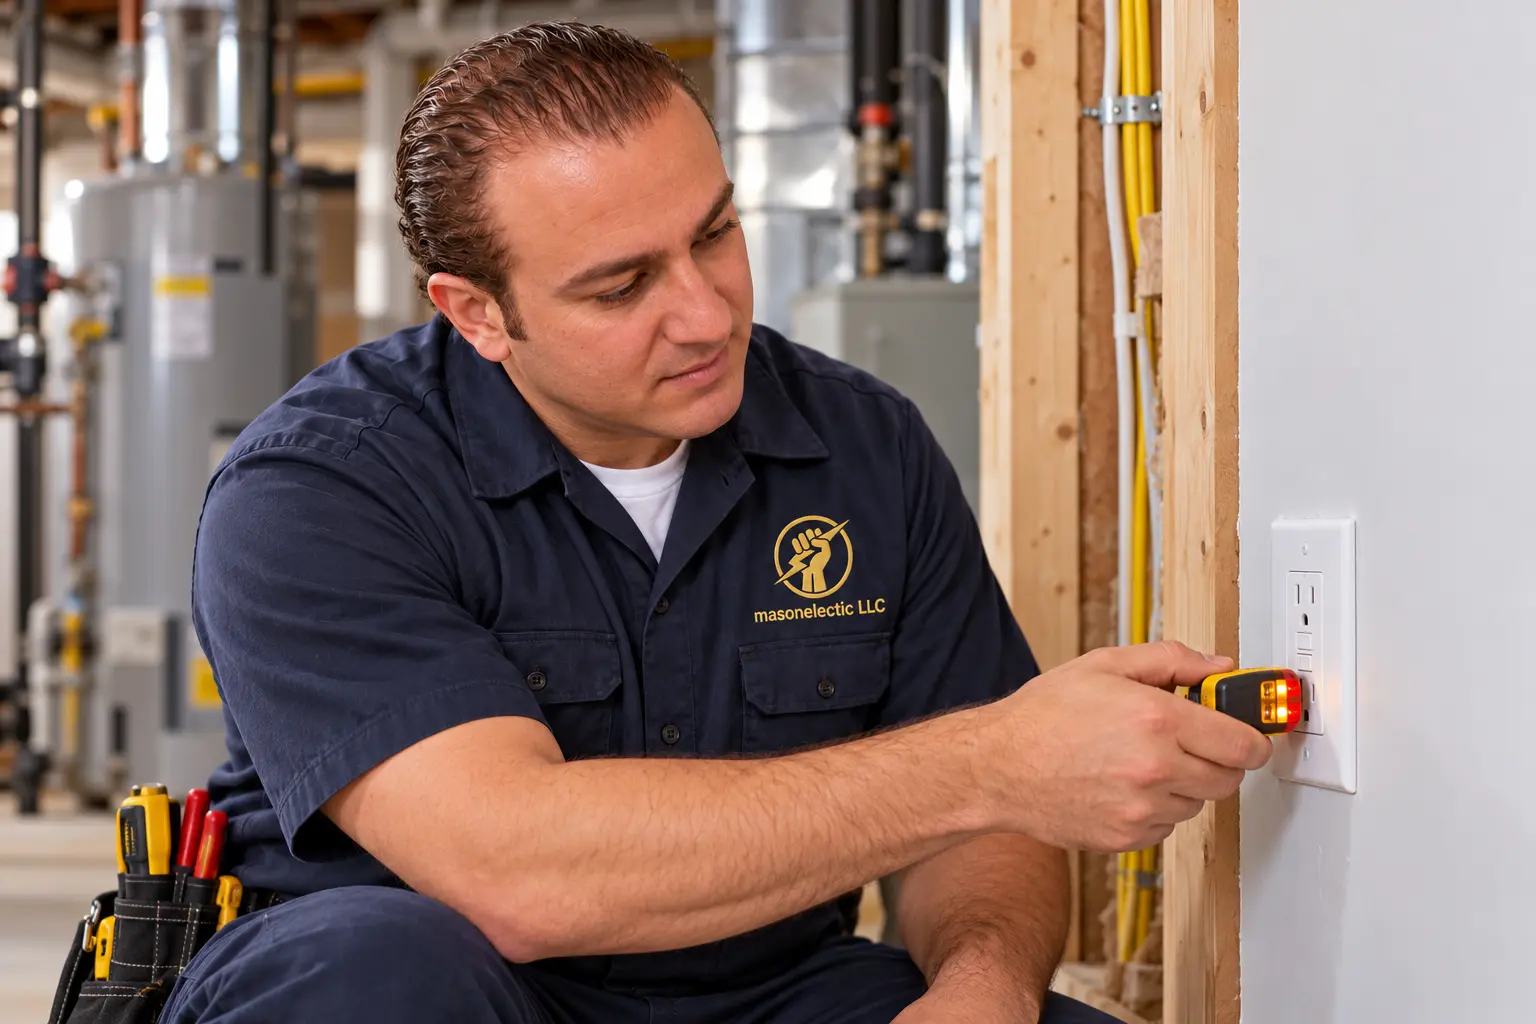
What changes the estimate?
The number of rooms is only one factor. Panel location, route length, open versus finished ceilings, concrete walls, lighting density, bathroom or wet-bar work, dedicated equipment and the permit scope can all change the project.
Send the floor plan and panel photos with your request. A clear starting package makes it easier to discuss the likely scope before work begins.
Local electrical service across Atlanta Metro.
Mason Electric serves homeowners and light-commercial properties in Atlanta, Alpharetta, Milton, Roswell, Duluth, Cumming and Johns Creek. Permit administration and inspection steps are confirmed for the project address instead of assuming every jurisdiction follows the same process. Serving Alpharetta? See our Electrician in Alpharetta page.
Questions homeowners ask before scheduling.
Do I need a separate circuit for every basement room?
Not automatically. Circuit grouping depends on the loads, room uses and applicable requirements. Equipment such as a sump pump, freezer or heater may call for a dedicated circuit.
When should electrical rough-in happen?
After the wall and ceiling layout is established, but before insulation and drywall conceal the framing. Coordination with the overall renovation schedule matters.
Can you wire only part of an unfinished basement?
Yes, if the defined scope works with the existing system and the future plan. Tell us which areas will remain unfinished so access and expansion can be considered.
Does a basement finish need a permit in Atlanta?
The City of Atlanta identifies basement build-outs and electrical changes within its permitting process. Requirements depend on the address and complete project scope.
Official references used for project planning.
These links provide general public information. The requirements for a specific property depend on the address, scope and authority having jurisdiction.
Tell us what you are seeing—or what you plan to build.
Include the service address, a short description and photos when available. Mason Electric will review the request and help define the next step.