New Construction Wiring
The right electrical decisions belong on the plans.
An island moves. The range changes to electric. The home office needs outlets where the desk will actually sit. In new construction, those details are easier to address before rough-in becomes finished drywall. Mason Electric can help turn the layout and equipment list into a clear electrical scope.
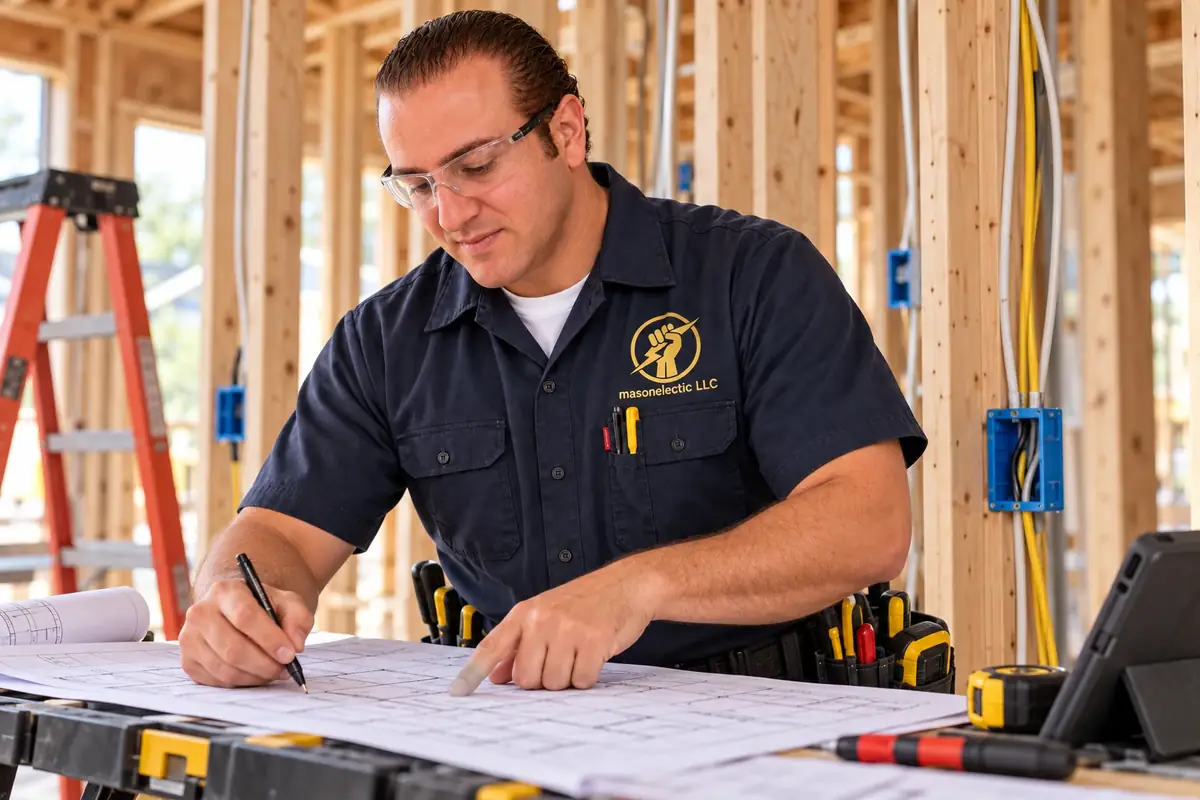
Start with how the building will be used.
A useful electrical plan reflects room layouts, appliance selections, work areas, lighting controls, and planned equipment. Bring the floor plan and a load list early, including HVAC, cooking, laundry, water heating, and any specialty equipment. Available service capacity is a design question, not a guess based on floor area alone.
For light commercial work, include tenant use and equipment schedules. Requirements depend on the actual occupancy and use. Residential assumptions should not be carried into a shop or office without review.
Identify who controls the plans and who approves revisions. A marked-up drawing is more useful than several conflicting text messages when a wall or appliance location changes.
Four stages that need to connect.
Scope and layout
Confirm equipment, panel and service arrangement, circuit needs, device locations, and responsibility for permits and coordination.
Rough-in
Install the planned boxes and wiring as framing and other trades allow. Resolve changes before the relevant inspection and wall closure.
Finish installation
Install the selected devices, fixtures, and equipment connections after the project is ready for them. Confirm who supplies each item.
Inspection and service
Complete the applicable checks and approvals, then coordinate the utility’s connection sequence. Utility work has its own requirements and scheduling.
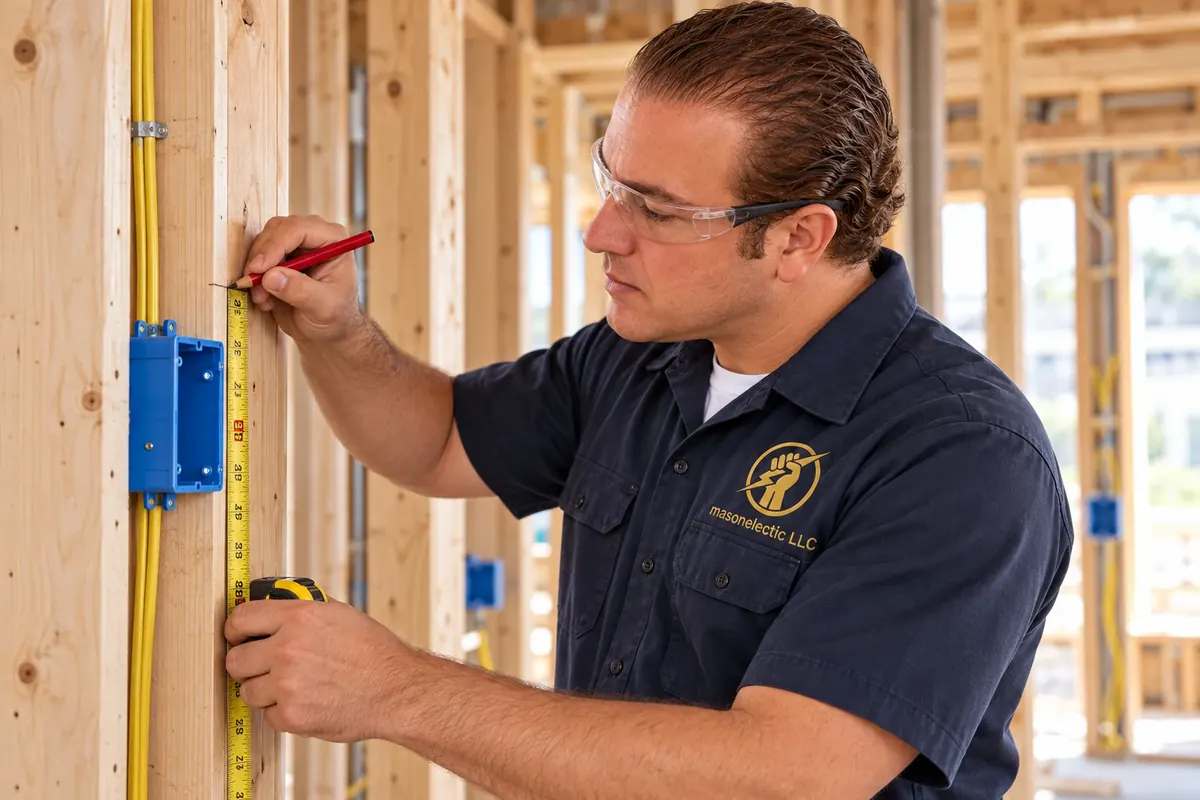
Make these choices before rough-in is complete.
Appliances and HVAC
Actual equipment specifications and locations, including future fuel changes.
Lighting and controls
Fixture selections, switch locations, dimming goals, and any manufacturer compatibility requirements.
Kitchen, baths, and work areas
Final cabinetry, countertop layout, appliance positions, and furniture use.
Future equipment
EV charging, workshop tools, outdoor loads, or backup-power plans. Define the allowance explicitly.
Low-voltage systems
Data, security, and smart-device locations, plus the installer and trade coordination responsibility.
Future-ready needs a written definition.
An empty conduit, spare panel space, and an installed circuit are different deliverables. State the intended future equipment and location so the allowance can be designed and priced. Do not treat a spare breaker position as proof that the service can support every future load.
For device selections, outlet and switch installation covers related finish work. A new service and panel belong in the coordinated construction scope; panel installation and upgrades can help frame the capacity conversation.
Photographs and circuit identification before wall closure can be useful for later service. Agree which records and as-built information will be included in the handoff.
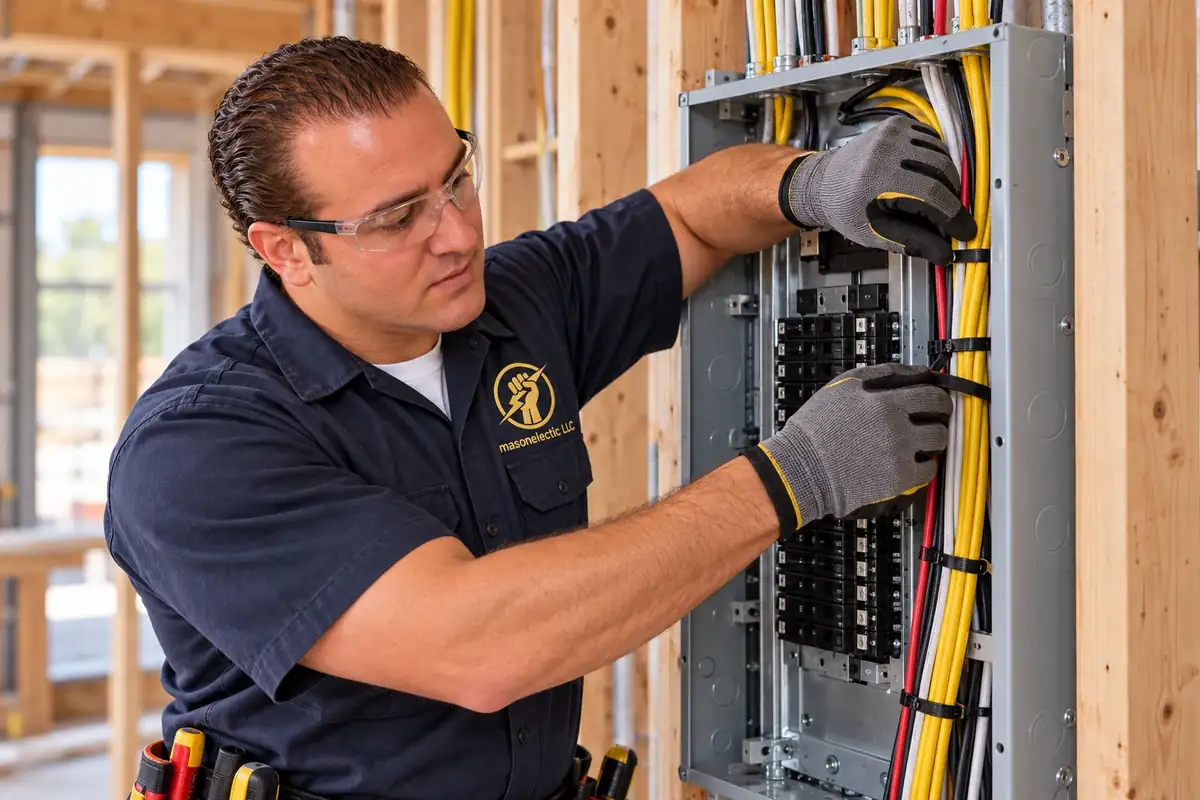
Keep utility approval on the construction schedule.
Georgia Power’s builder portal explains new-service planning, construction, and wiring approval. If Georgia Power serves the site, coordinate those steps early. If another provider serves the address, use that provider’s requirements.
Separate the contractor’s work, the local authority’s inspection, and the utility’s connection work. An electrical rough-in date is not a promise of a meter-set date. Name the person responsible for each request, inspection correction, and site-readiness notice.
The Georgia Power new-connection resource provides additional process guidance. No incentive or turnaround time is assumed in this scope.

Compare bids by what is included.
A useful bid identifies plans and revision date, fixture and device allowances, circuits and service scope, permit and inspection responsibility, utility coordination, temporary power if needed, supplied materials, exclusions, and change-order handling. Those details matter more than comparing totals for different jobs.
Georgia’s current construction-code framework includes the electrical standards and state amendments. The authority for the property determines the applicable plan-review and inspection process. Confirm the address and project type before fixing the sequence.
Share the anticipated framing, inspection, drywall, and finish dates. Scheduling depends on site readiness, other trades, material availability, and approvals; a plan helps expose dependencies before they delay the project.
Questions before construction starts.
When should I contact an electrician for a new build?
During planning, before equipment choices and wall locations are fixed. Early scope review helps coordinate circuits, service, and rough-in decisions.
Can outlets and switches move after rough-in?
Often, but the change needs review, an updated scope, and possibly inspection coordination. Resolve it before wall closure where practical.
Are fixtures included in the wiring estimate?
Only if the estimate says so. Confirm who supplies fixtures, controls, devices, and specialty equipment, and what allowances apply.
Who arranges the meter and utility connection?
The project needs a named coordinator. The contractor, inspecting authority, and utility perform different steps, so assign responsibility in the scope.
Can we prepare for an EV charger or generator without installing it now?
Yes, a defined future allowance can be planned. Specify the intended equipment and location so conduit, capacity evaluation, and any installed circuit are clearly distinguished.
Electrical service across Atlanta Metro
Mason Electric serves Atlanta, Alpharetta, Milton, Roswell, Duluth, Cumming, and Johns Creek. Include your address and ZIP code to confirm scheduling and the authority responsible for the property. City or county jurisdiction and the actual work determine the approval process. Serving Alpharetta? See our Electrician in Alpharetta page.
For properties within Atlanta, use the City of Atlanta’s Office of Buildings information to reach the relevant permitting department. Confirm the project-specific permit and inspection steps before work is scheduled.
Bring the plans before the framing becomes drywall.
Send your address, plans, equipment list, and construction dates. We can discuss the electrical scope and the decisions needed before rough-in.